
273 Edgemont Green- Blackstone Homes
1,759 sq. ft. | 4 Bed | 3 Bath
273 Edgemont Green
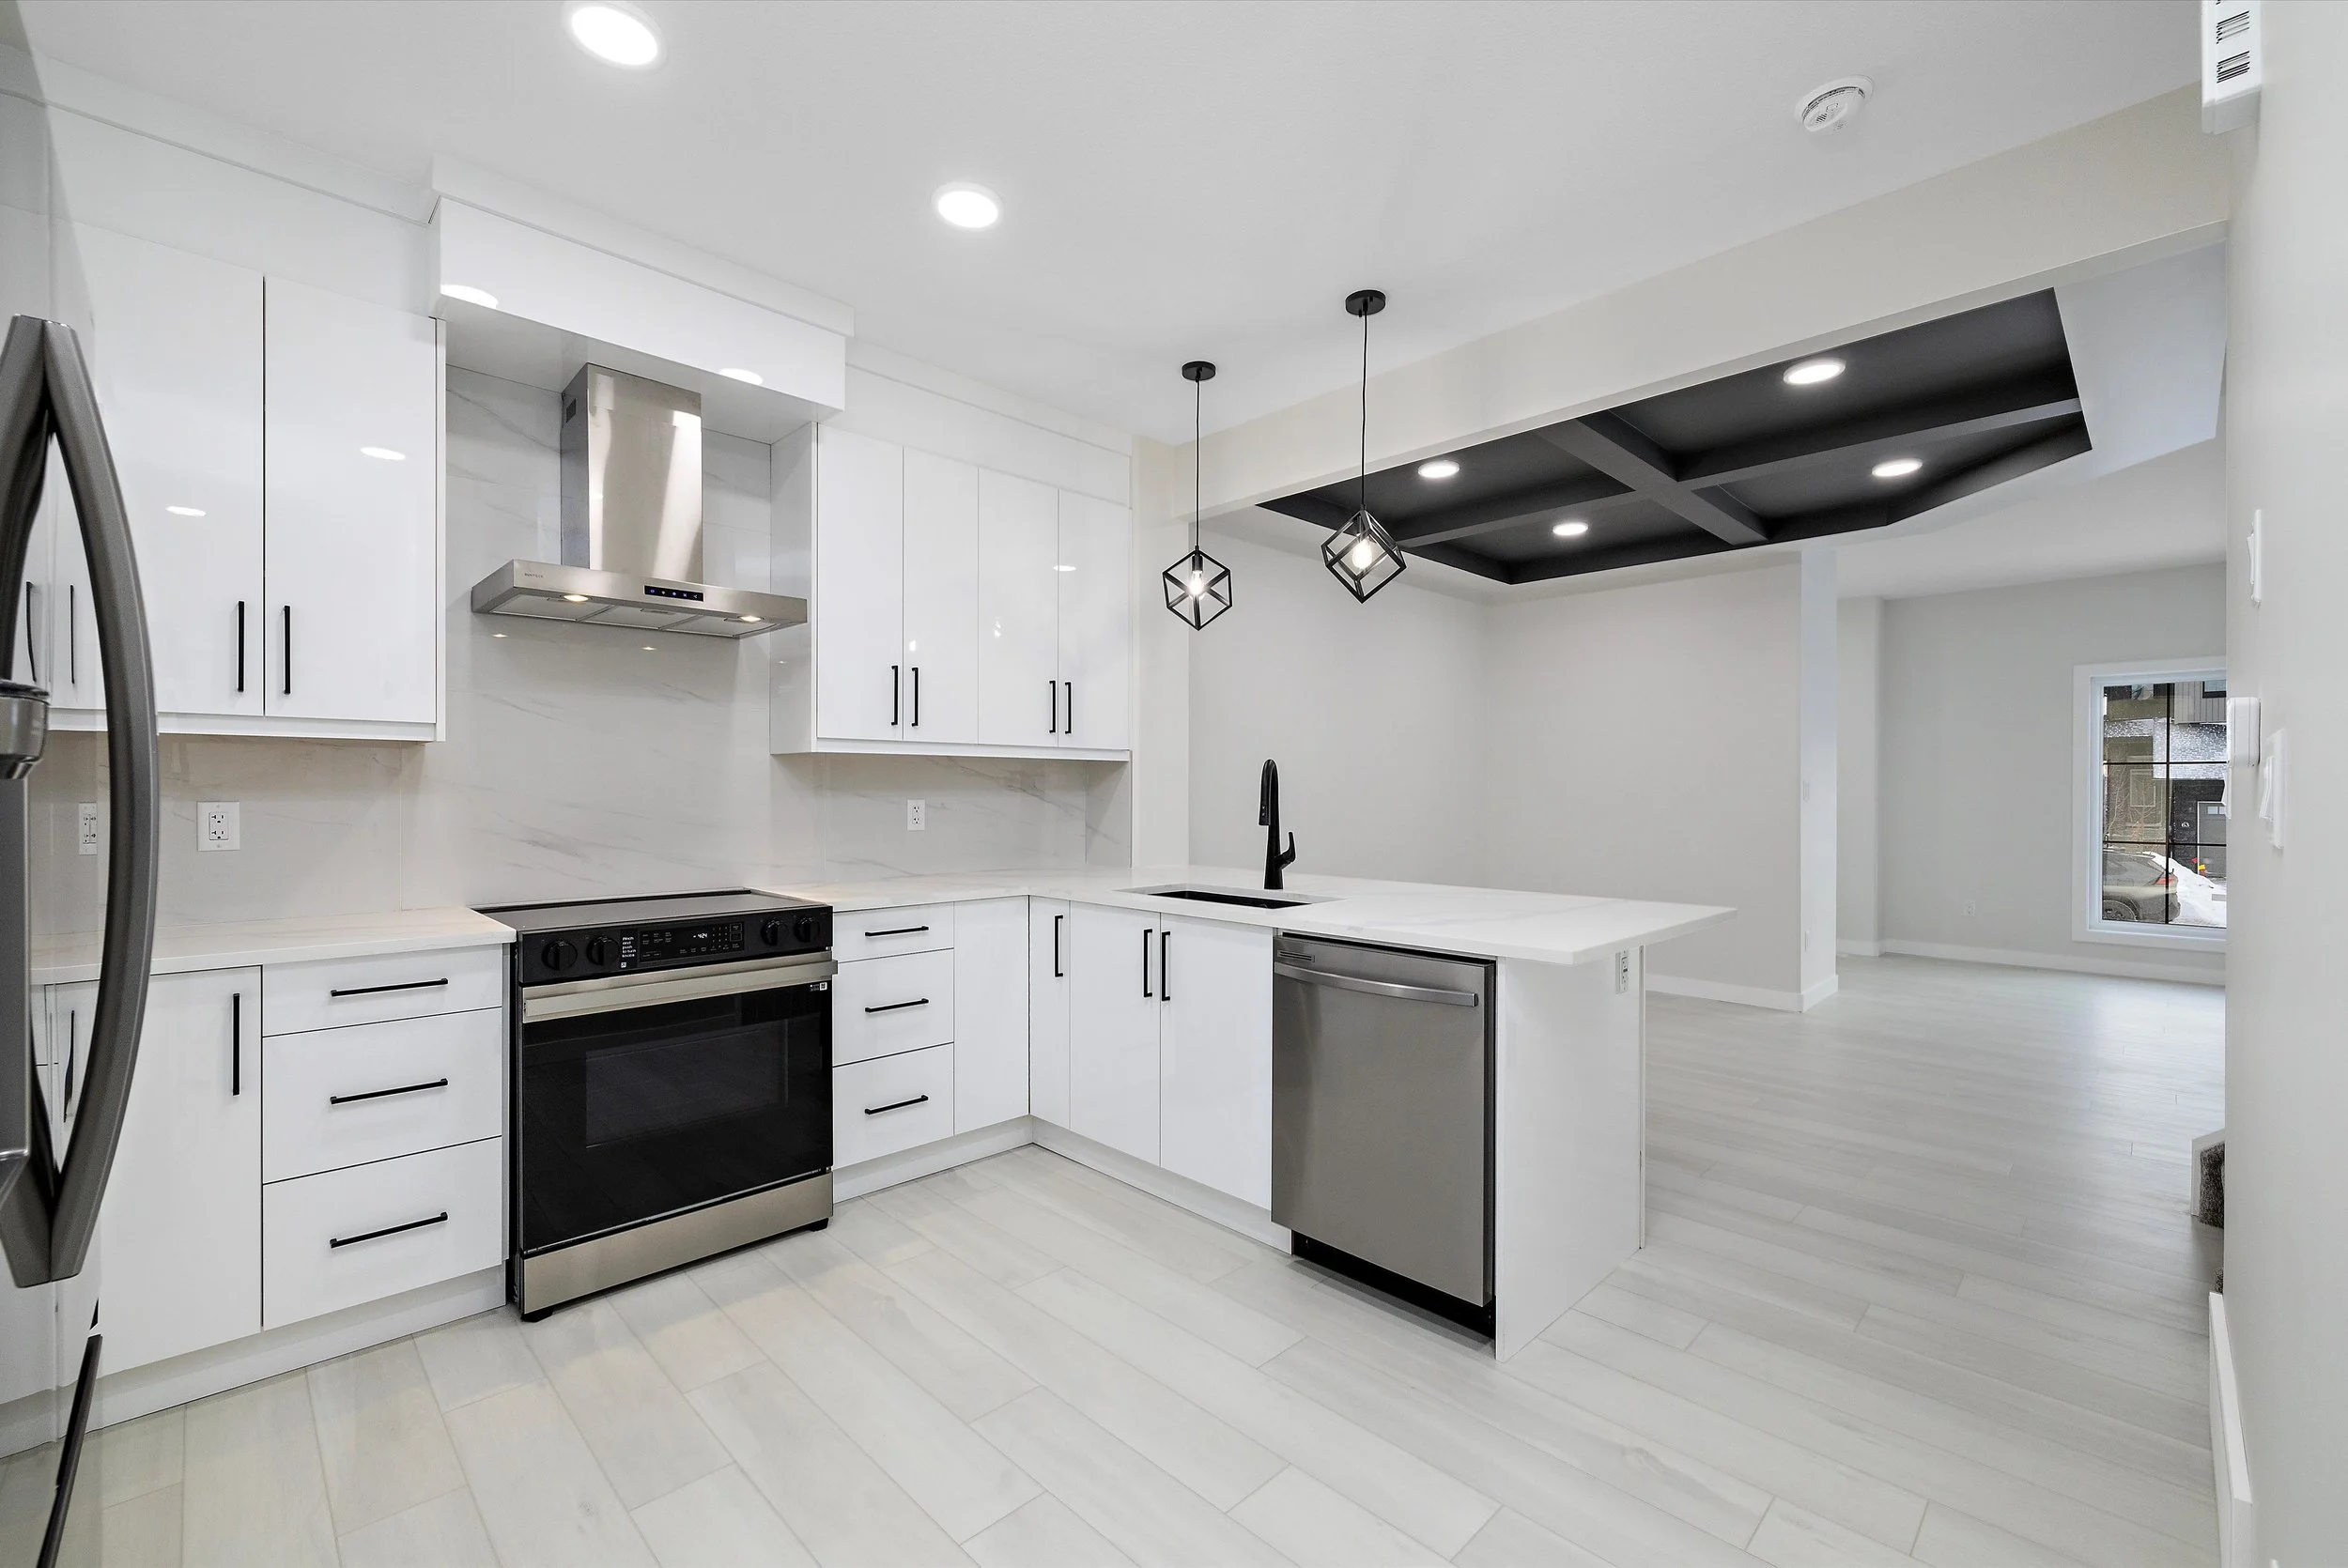
273 Edgemont Green
Ready: Immediate
The Sheffield features 4 bedrooms and 3 bathrooms, which is perfect for those looking for a family-oriented home with maximum usage of square footage. The Main Floor contains a bedroom and full sized washroom, as well as a spacious mudroom that is perfect for storage during the winter time. The Main Floor also features an open-concept layout, with the Great Room flowing into the Dining Nook and Kitchen, bringing with it a spacious and airy feel. On the 2nd floor, there are three spacious bedrooms, as well as a bonus room and laundry area. Contact us today for more information on pricing or to customize this floor plan to your family’s needs.
KEY FEATURES
9 feet ceilings are standard on the Main Floor and Basement.
Spacious Great Room with 60" electric fireplace and large triple pane windows.
The Kitchen is chef’s dream with ample soft-closing cabinetry to-the ceiling, stainless steel appliances, quartz countertops, and oversized island.
Main Floor contains a flex room that can be converted into an additional bedroom or work-from-home office space.
Full Bathroom is included on the Main Floor.
Mudroom comes equipped with a built-in bench, storage cubbies, and MDF shelving, designed with an Alberta winter in mind.
MDF shelving is also included in all closet spaces and the Pantry.
2nd Floor contains a Bonus Room/Loft and Laundry.
Master Bedroom contains plenty of closet space and a spacious Ensuite with standing shower.
Optional double detached Garage and Basement Suite with separate entrance.