
271 Edgemont Green- Blackstone Homes
1,674 sq. ft. | 3 Bed | 2.5 Bath
271 Edgemont Green
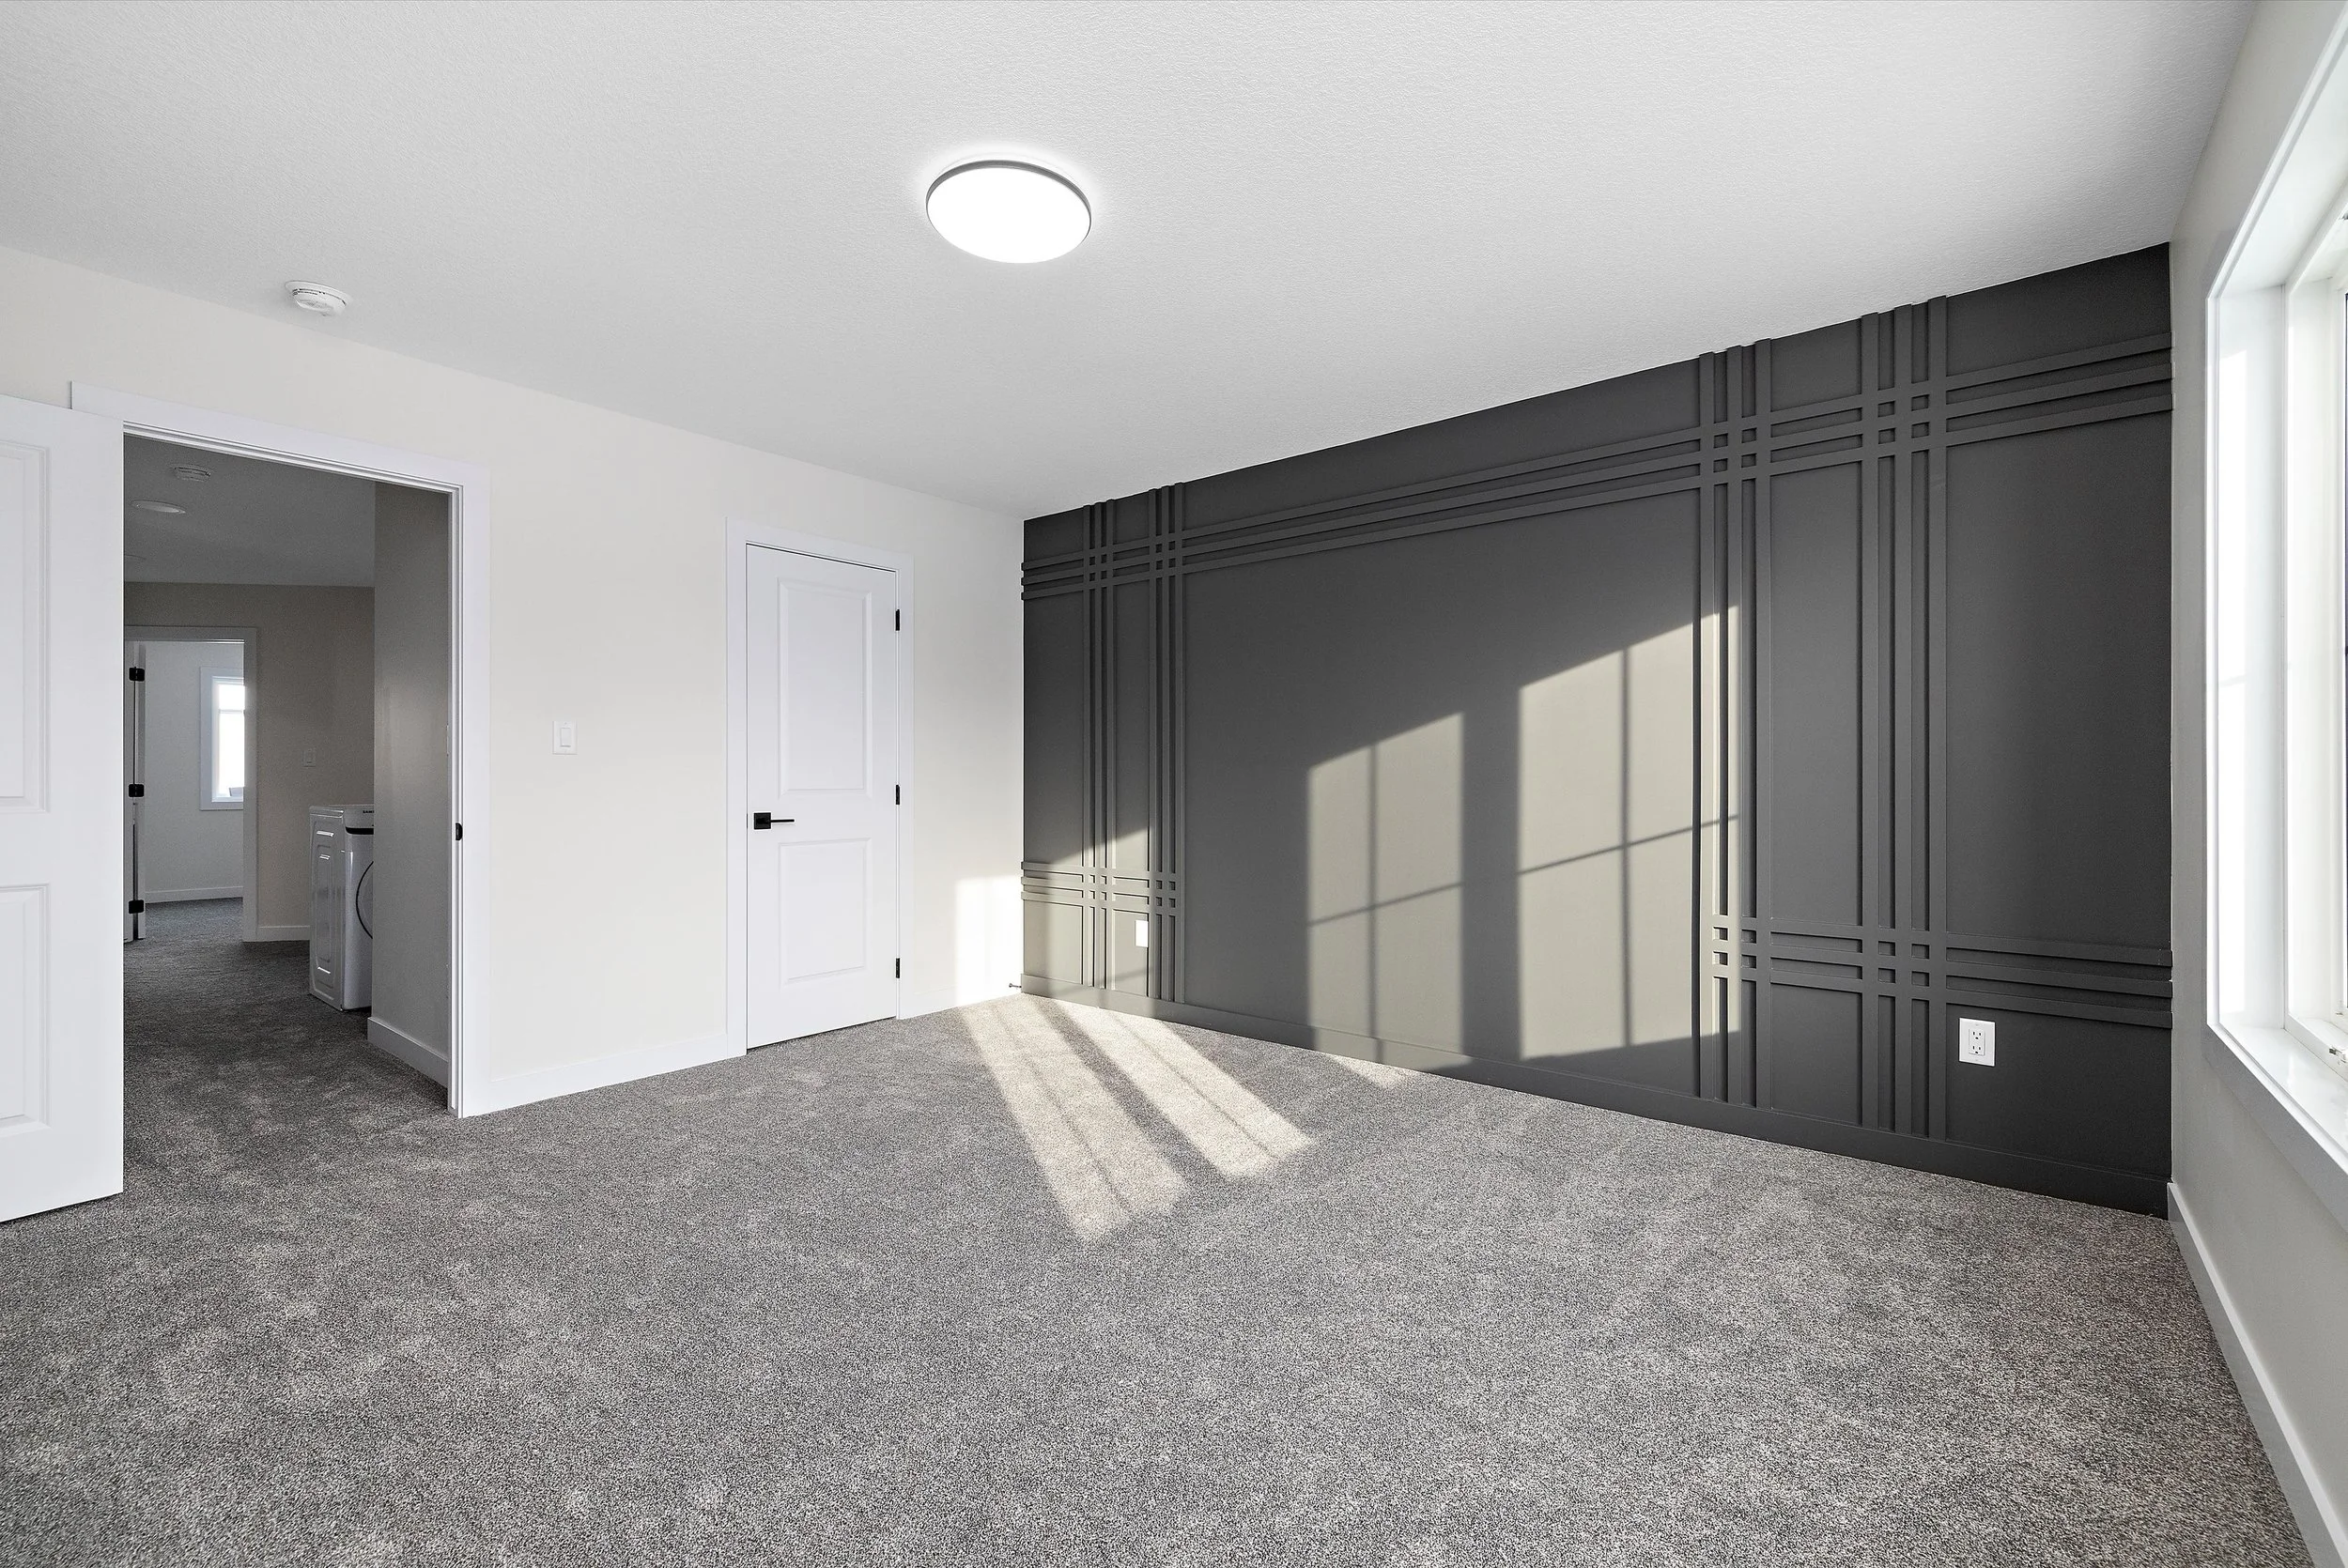
271 Edgemont Green
Ready: Immediate
The exterior is designed to emulate modern French architecture with its striking rooflines and windows. Inside, the space is designed with an open-concept layout in mind. The Great Room flows into the Dining Room, which is overlooked by a substantially-sized Kitchen. The home also features a Mudroom with MDF shelving and built-in storage to contain the inevitable messiness of an Alberta winter. One of its best features is the inclusion of a flex room on the Main Floor that can serve as an additional bedroom or work-from-home office space! On the 2nd Floor, the home comes equipped with 3 bedrooms, as well as a loft space that is perfect for entertaining or watching the big game! Laundry is also located on the 2nd floor for convenience and practicality. Contact us today for more information on pricing and lot availability!
KEY FEATURES
9 feet ceilings are standard on the Main Floor and Basement.
Spacious Great Room with 60" electric fireplace and large triple pane windows.
The Kitchen is chef’s dream with ample soft-closing cabinetry to-the ceiling, stainless steel appliances, quartz countertops, and oversized island.
Main Floor contains a flex room that can be converted into an additional bedroom or work-from-home office space.
Mudroom comes equipped with a built-in bench, storage cubbies, and MDF shelving that is thoughtfully designed with an Alberta winter in mind.
MDF shelving is also included in all closet spaces and the Pantry.
2nd Floor contains a Bonus Room/Loft and Laundry.
Master Bedroom contains plenty of closet space and a spacious Ensuite with standing shower.
Optional double detached Garage and Basement Suite with separate entrance.