
1450 sq. ft. | 2 Bed | 2 Bath
247 Edgemont Green
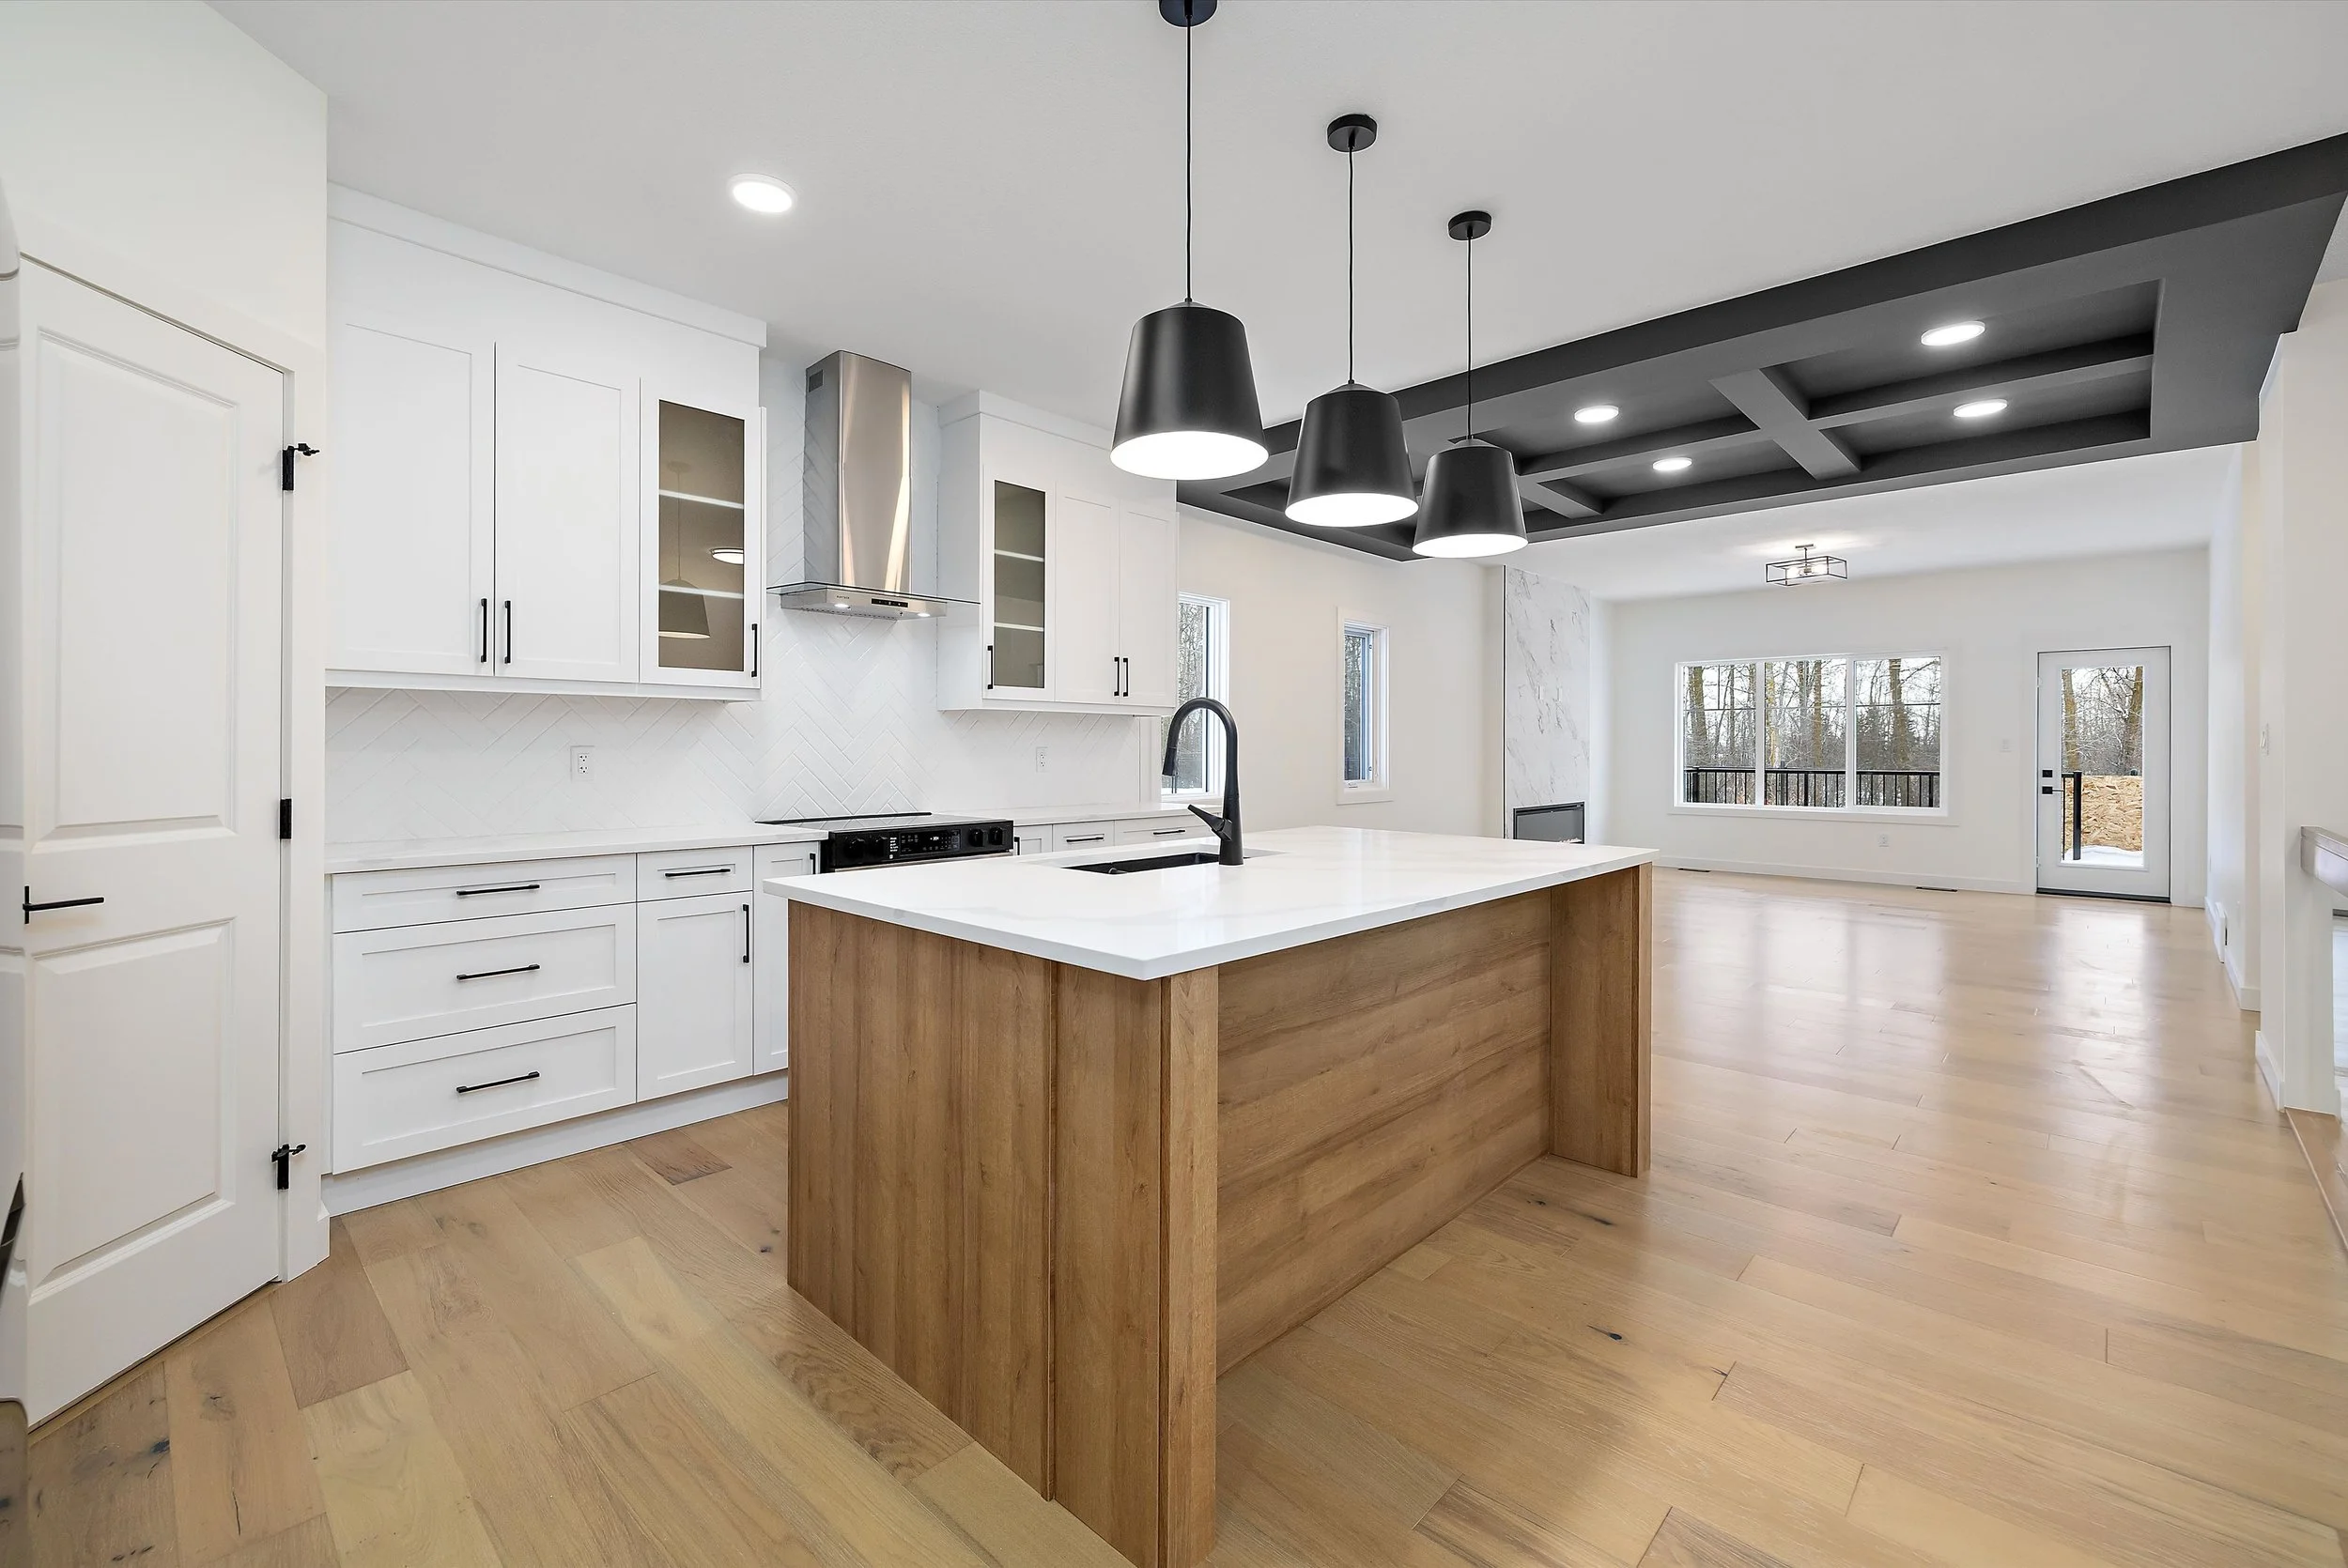
247 Edgemont Green
The Coventry floorplan is a CHBA award-winning floorplan that features 2 bedrooms, 2 bathrooms, a large double car garage, and a welcoming entrance. The main floor features a chef’s dream kitchen with immense cabinetry, quartz countertops, ample cabinet space, and a walk-in pantry. There is a luxurious master suite with a spacious walk-in closet, allowing for optimal space.
KEY FEATURES
9 feet standard ceilings on the Main Floor and Basement
Spacious Great Room with a 60" electric fireplace and large triple pane windows
Kitchen is a chef's dream with ample soft-closing cabinetry to the ceiling, stainless steel appliances, quartz countertops, oversized island, and pantry with MDF shelving
Main Floor contains a flex room that can be converted into an additional bedroom or work-from-home office space
Full Bathroom included on the Main Floor
Mudroom equipped with a sink, built-in bench, storage cubbies, and MDF shelving, thoughtfully designed with an Alberta winter in mind
Master Bedroom contains plenty of closet space and a spacious Ensuite with double sinks, freestanding tub, and standing shower
Double attached garage
Optional finished Basement with a spacious Rec Room, Wet Bar, and 2 Bedrooms